About Sliding Door System
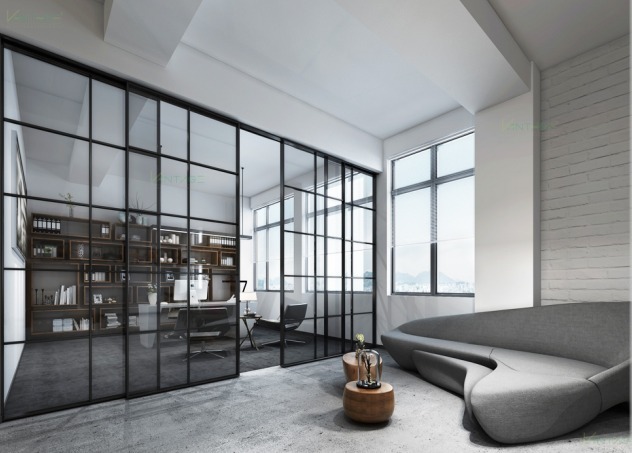
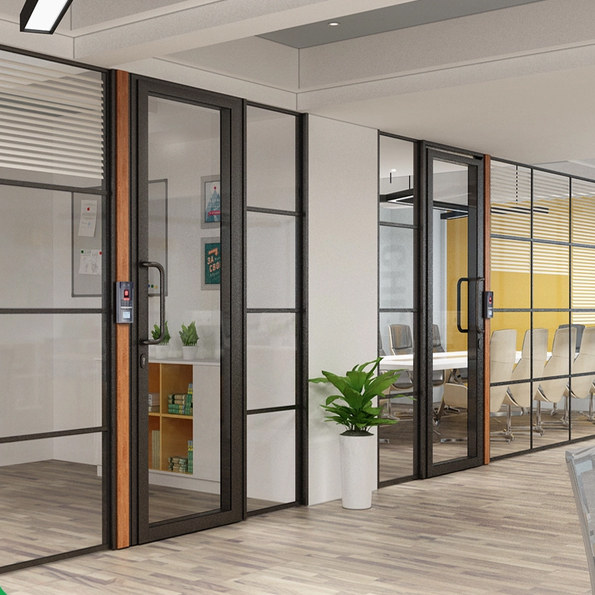
Unlock triumphant style and distinguished versatility with our Sliding Door System-crafted with an aluminum frame and wondrous toughened glass panels. Featuring a powder-coated matte black finish, this system brings instant savings and exclusive design to both office and home interiors. Enjoy smooth sliding action, moderate sound insulation, and soft-close options for exemplary comfort. Customizable dimensions ensure a perfect fit, while multiple color choices and concealed hardware deliver sophisticated charm. Take advantage of advance purchase deals from a premier Indian exporter, manufacturer, and supplier today.
Perfect for Modern Interiors - Versatile Applications
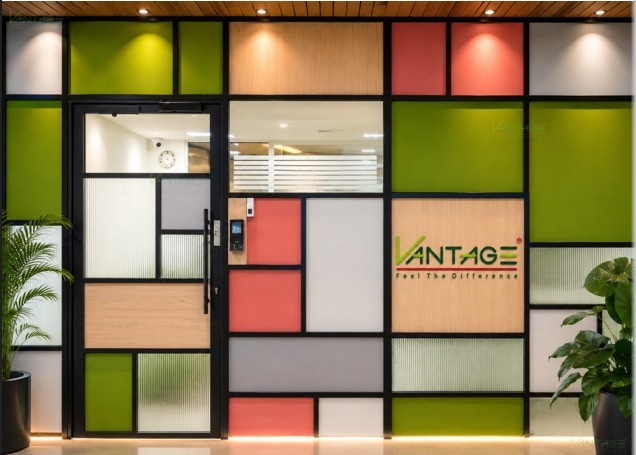
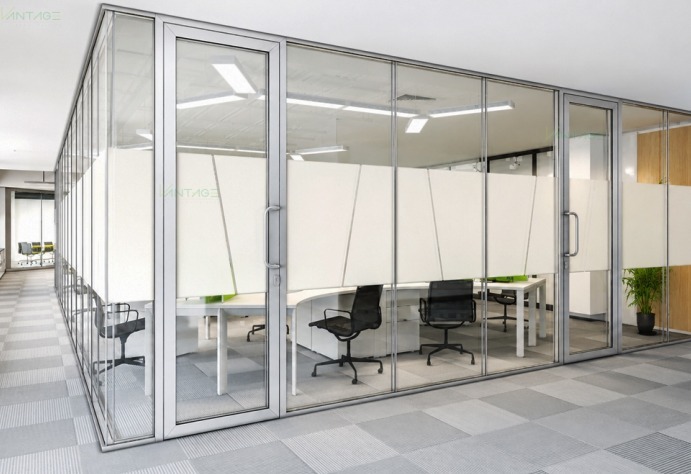
Our Sliding Door System is ideal for both residential and commercial settings. Used by architects, interior designers, facility managers, and homeowners, it excels as a partition or space divider at the plant, office, or home site. Effortlessly installed in office cabins, meeting rooms, living spaces, and studios, it transforms areas into dynamic, productive environments while offering unobstructed visibility and cleanliness. Flexible frame thickness and configuration ensure seamless integration with any architectural plan.
Certified Quality and Streamlined Dispatching
Our sliding door system is certified for safety and durability, meeting rigorous international standards. With robust logistics support, we ensure reliable dispatching for both the domestic market and principal export destinations-including Europe, the Middle East, and Southeast Asia. Samples are provided under a transparent sample policy to facilitate informed decision-making. Trust our commitment: every dispatch embodies professional service, timely deliveries, and distinguished quality, enhancing your project's success from start to finish.
FAQ's of Sliding Door System:
Q: How does the sliding door system provide sound insulation?
A: The system is designed with tempered safety glass and a precisely fitted aluminum frame, which together offer moderate sound control-effectively reducing noise transmission between rooms.
Q: What material and finish options are available for the frame?
A: Frames are constructed from high-quality aluminum with a powder-coated matte black finish, and multiple color options are available to match diverse decor preferences.
Q: Where can the sliding door system be installed in a building?
A: This system can be wall or ceiling mounted, making it adaptable for installation as interior partitions in offices, meeting rooms, studios, or home spaces.
Q: What is the process for customizing the sliding door's size?
A: Height and width are customizable to fit your ceiling and space requirements. Provide your specific measurements upon ordering, and our team will manufacture the doors to your specifications.
Q: When is the soft close feature available on the sliding doors?
A: The soft close feature is available upon request during the ordering process, adding extra safety and convenience to your door's operation.
Q: What benefits does the sliding door system offer for commercial spaces?
A: It maximizes space efficiency, ensures unobstructed visibility, and delivers a distinguished look while offering moderate sound insulation-perfect for dynamic, collaborative environments.
 Send Inquiry




 Send Inquiry

 Send Inquiry